Free 2D drawing
Create outlines and geometric shapes that match the dimensions and form of your space.
Turn your idea into a finished project with ECOMIX pavers. Create shapes, combine models and colours, and get a clear picture of your future paving.
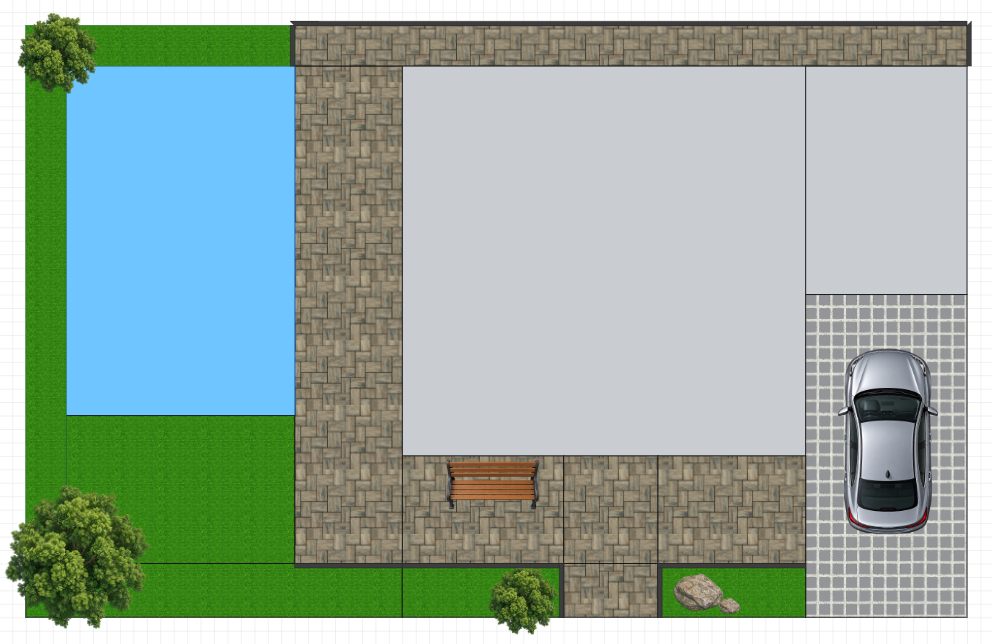
Explore layouts and materials before work begins on site.
Create outlines and geometric shapes that match the dimensions and form of your space.
Browse concrete paver textures and try different colour combinations.
See an estimate of the required products based on your project and selected materials.
Add trees, benches, cars and other elements to get a fuller impression of the space.
Move, resize and rotate elements until you reach the layout you want.
Export the visualisation and send your project to us for follow-up advice.
Start with the outline and gradually add the details.
Choose a tool and draw the outline of the space you want to pave.
Browse the models and textures in the ECOMIX product range.
Try different colours, shapes and decorative elements.
Make adjustments and review the visualisation and estimated quantities.
Send your project to ECOMIX and our representative will contact you to discuss details and a quotation.
We can help develop a project and 3D visualisation tailored to your space, selected concrete products and preferred look.
Learn more about 3D visualisation